



Bought with Aleczander Mancheski of Granada Realty LLC
-
-
For more information regarding the value of a property, please contact us for a free consultation.
5 Beds
0.25 Acres Lot
Key Details
Sold Price -
Property Type Multi-Family
Sub Type Two to Four Units
Listing Status Sold
Purchase Type For Sale
MLS Listing ID 12643981
Sold Date -
Bedrooms 5
Year Built 1927
Annual Tax Amount $7,336
Tax Year 2023
Lot Size 10,890 Sqft
Lot Dimensions 25 x 126
Property Sub-Type Two to Four Units
Property Description
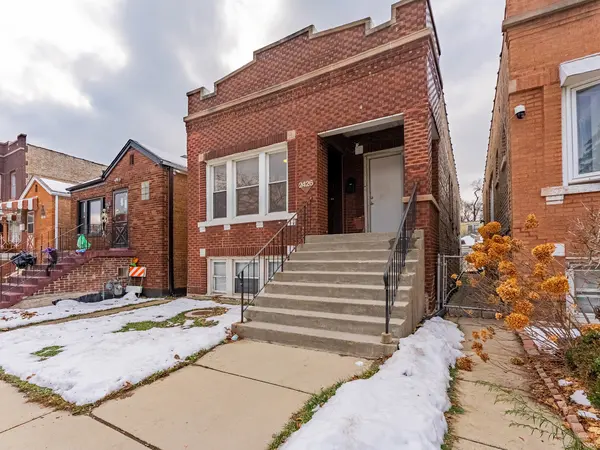
Well-maintained brick 2-unit building located in a prime Cicero location! This solid investment opportunity features spacious units, pride of ownership throughout, and excellent curb appeal. Conveniently situated near public transportation, shopping, schools, parks, and major expressways, making commuting easy for tenants or owner-occupants alike. A great opportunity to own a beautifully cared-for multi-unit property in cicero.
Location
State IL
County Cook
Rooms
Basement Finished, Full
Interior
Heating Gas
Fireplace N
Exterior
Garage Spaces 2.0
View Y/N true
Building
Sewer Public Sewer
Water Lake Michigan
Structure Type Brick
New Construction false
Schools
Elementary Schools Woodrow Wilson Elementary School
School District 99, 99, 201
Others
Ownership Fee Simple
Special Listing Condition None
Read Less Info
Want to know what your home might be worth? Contact us for a FREE valuation!

Our team is ready to help you sell your home for the highest possible price ASAP

© 2026 Listings courtesy of MRED as distributed by MLS GRID. All Rights Reserved.