



Bought with Sherry Hacker of Century 21 Circle
-
-
For more information regarding the value of a property, please contact us for a free consultation.
2 Beds
2.5 Baths
1,934 SqFt
Key Details
Sold Price -
Property Type Townhouse
Sub Type Townhouse-2 Story
Listing Status Sold
Purchase Type For Sale
Square Footage 1,934 sqft
Subdivision Centennial Village
MLS Listing ID 12758910
Sold Date -
Bedrooms 2
Full Baths 2
Half Baths 1
HOA Fees $140/mo
Year Built 1994
Annual Tax Amount $3,125
Tax Year 2024
Lot Dimensions 27x80x29x80
Property Sub-Type Townhouse-2 Story
Property Description
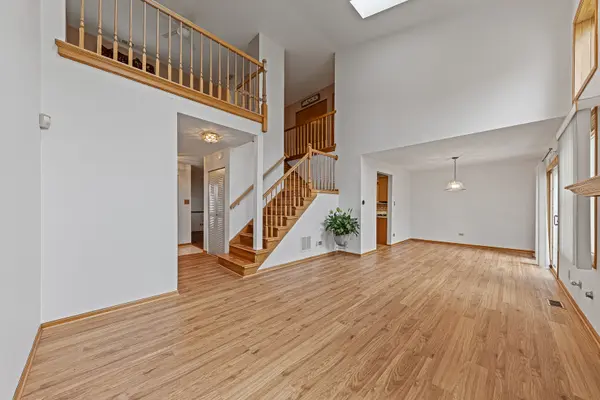
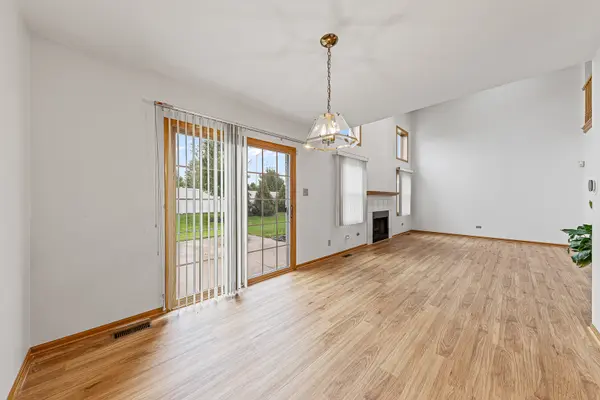
Welcome to this beautiful Centennial Village townhouse, where comfort and convenience come together. Ideally located just minutes from shopping, dining, entertainment, and everyday conveniences, this inviting home features LVP flooring throughout the main level, complemented by neutral decor and a welcoming atmosphere. The impressive two-story family room is the highlight of the home, featuring a vaulted ceiling, great natural light, and a cozy fireplace that creates the perfect space to relax or entertain. The family room flows into the formal dining room, while the well-appointed kitchen features granite countertops and plenty of cabinet space. A separate living room and convenient half bath complete the main level. Upstairs, you'll find two bedrooms, including a spacious primary suite with a vaulted ceiling, walk-in closet, and large private bathroom. A versatile loft provides additional living space that can easily accommodate a home office, sitting area, or flex space. Enjoy all the convenience of Orland Park living with an incredible location close to shopping, dining, entertainment, parks, and more!
Location
State IL
County Cook
Rooms
Basement None
Interior
Interior Features Vaulted Ceiling(s), Storage, Walk-In Closet(s), Open Floorplan
Heating Gas, Forced Air
Cooling Central Air
Fireplaces Number 1
Fireplaces Type Gas Log, Gas Starter
Fireplace Y
Appliance Range, Microwave, Dishwasher, Refrigerator, Washer, Dryer, Disposal
Laundry Upper Level, Washer Hookup, Gas Dryer Hookup, In Unit, Laundry Closet
Exterior
Exterior Feature Lighting
Garage Spaces 2.0
View Y/N true
Roof Type Asphalt
Building
Lot Description Landscaped
Foundation Concrete Perimeter
Sewer Public Sewer
Water Public
Structure Type Vinyl Siding,Brick
New Construction false
Schools
School District 135, 135, 230
Others
Pets Allowed Cats OK, Dogs OK, Number Limit
HOA Fee Include Insurance,Exterior Maintenance,Lawn Care,Snow Removal
Ownership Fee Simple w/ HO Assn.
Special Listing Condition None
Read Less Info
Want to know what your home might be worth? Contact us for a FREE valuation!

Our team is ready to help you sell your home for the highest possible price ASAP

© 2026 Listings courtesy of MRED as distributed by MLS GRID. All Rights Reserved.