


Bought with Patricia Contreras-Gebien of Baird & Warner
-
-
For more information regarding the value of a property, please contact us for a free consultation.
3 Beds
2.5 Baths
1,729 SqFt
Key Details
Sold Price -
Property Type Townhouse
Sub Type T3-Townhouse 3+ Stories
Listing Status Sold
Purchase Type For Sale
Square Footage 1,729 sqft
Subdivision Claremont Ridge
MLS Listing ID 12777121
Sold Date -
Bedrooms 3
Full Baths 2
Half Baths 1
HOA Fees $288/mo
Year Built 2004
Annual Tax Amount $7,613
Tax Year 2025
Lot Dimensions Common
Property Sub-Type T3-Townhouse 3+ Stories
Property Description
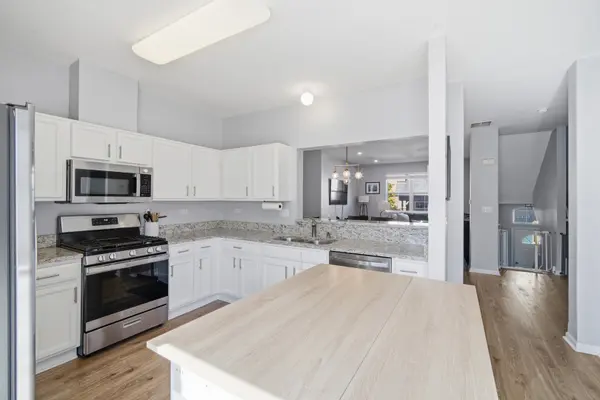
Welcome to this beautiful townhouse that truly lives like a single-family home and has been thoughtfully updated throughout! Three levels of living space offer plenty of room to spread out. On the main level, the updated kitchen features white cabinetry, granite countertops, and new stainless steel appliances, and a breakfast bar overlooking the large, bright living and dining room combo with new LVP flooring. A powder room and laundry room complete the main level. Upstairs, you'll find the spacious primary suite with a walk-in closet and a recently updated attached bathroom. Two additional generously sized bedrooms share a hall bath that has also been recently updated. The lower level offers a second living space with new LVP flooring and access to the oversized two-car garage. The recently re-stained deck is perfect for grilling or relaxing with your morning cup of coffee. Updates also include a brand-new furnace (9/2026) and A/C (2020)! Conveniently located just off Highway 53 and close to shopping and dining. Welcome home!
Location
State IL
County Cook
Rooms
Basement Finished, Daylight
Interior
Heating Gas, Forced Air
Cooling Central Air
Fireplace N
Appliance Range, Microwave, Dishwasher, Refrigerator, Washer, Dryer, Range Hood
Laundry In Unit
Exterior
Garage Spaces 2.0
View Y/N true
Roof Type Asphalt
Building
Sewer Public Sewer
Water Lake Michigan
Structure Type Aluminum Siding,Brick
New Construction false
Schools
Elementary Schools Lake Louise Elementary School
Middle Schools Winston Campus Middle School
High Schools Palatine High School
School District 15, 15, 211
Others
Pets Allowed Cats OK, Dogs OK
HOA Fee Include Parking,Insurance,Exterior Maintenance,Lawn Care,Snow Removal
Ownership Condo
Special Listing Condition None
Read Less Info
Want to know what your home might be worth? Contact us for a FREE valuation!

Our team is ready to help you sell your home for the highest possible price ASAP

© 2026 Listings courtesy of MRED as distributed by MLS GRID. All Rights Reserved.