




Bought with Kathleen Meyer of Realty Executives Midwest
-
-
For more information regarding the value of a property, please contact us for a free consultation.
3 Beds
2 Baths
2,400 SqFt
Key Details
Sold Price -
Property Type Single Family Home
Sub Type Detached Single
Listing Status Sold
Purchase Type For Sale
Square Footage 2,400 sqft
MLS Listing ID 12748259
Sold Date -
Style Raised Ranch
Bedrooms 3
Full Baths 2
Year Built 1955
Annual Tax Amount $7,316
Tax Year 2025
Lot Size 7,200 Sqft
Lot Dimensions 60 X 120
Property Sub-Type Detached Single
Property Description
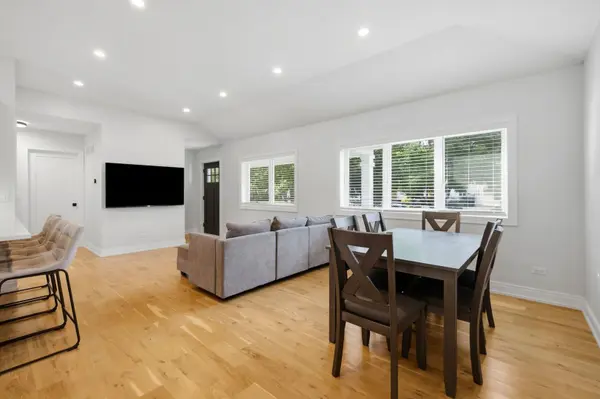
Welcome to this beautifully renovated 3-bedroom, 2-full-bath raised ranch with a 2-car garage, finished basement, and large open backyard. Thoughtfully reconstructed and extensively updated, this home has been transformed from the inside out with modern finishes throughout. The main level features hardwood white Oak flooring, spacious bedroom closets, and a beautifully updated kitchen with quartz countertops, KitchenAid appliances, a drawer microwave, and modern finishes. Both full bathrooms feature quartz countertops, with new bathroom faucets added in 2026. Updated light fixtures throughout the home were completed in 2023. The finished basement, completed in 2026, provides additional living and entertaining space and features a wet bar, full bath, large bedroom with walk-in closet, laundry room and storage space. Drain tile was installed as part of the basement renovation in 2026. The washer and gas dryer were new in 2023. Enjoy peace of mind with modern mechanics and smart features, including a tankless water heater and a ring camera. Major improvements include a new roof, windows, doors, furnace, humidifier, and air conditioning in 2023. Foam insulation throughout the home helps maintain comfortable indoor temperatures year-round. The exterior has been freshly painted and features buried downspouts, a SPRINKLER SYSTEM in both the front and backyard with remote operation, and keypads on all exterior doors. Outdoor improvements include a Trex deck, a rear patio added in 2024, new cement, newer grass, updated landscaping, a new porch addition, and a large open backyard offering plenty of space for enjoyment. The garage features an updated main garage door from 2024 and a new smaller garage door from 2026. Ideally located within walking distance of The Lane Elementary School and part of a top-rated school district, including highly sought-after Hinsdale Central High School. Enjoy the convenience of being just a short walk from restaurants, coffee shops, the train, and nearby parks-putting the best of Hinsdale right at your fingertips. With extensive renovations completed in 2026, a finished basement, abundant closet storage, spacious backyard, and exceptional Hinsdale location, this home offers the perfect combination of modern updates, convenience, and comfortable everyday living. Truly move-in ready, this home has been thoughtfully updated from top to bottom. An upgrade sheet has been added under Additional Information for a complete list of improvements and updates to the home.
Location
State IL
County Cook
Community Park, Curbs, Sidewalks, Street Lights, Street Paved
Rooms
Basement Finished, Full
Interior
Interior Features Wet Bar, 1st Floor Bedroom, 1st Floor Full Bath, Built-in Features, Walk-In Closet(s), Open Floorplan, Quartz Counters
Heating Gas
Cooling Central Air
Flooring Hardwood, Laminate, Wood
Fireplace N
Appliance Range, Microwave, Dishwasher, Refrigerator, Washer, Dryer, Disposal, Stainless Steel Appliance(s), Wine Refrigerator, Range Hood, Gas Cooktop, Gas Oven, Humidifier
Laundry Gas Dryer Hookup, In Unit, Sink
Exterior
Garage Spaces 2.0
Utilities Available Cable Available
View Y/N true
Roof Type Asphalt
Building
Lot Description Landscaped
Story Raised Ranch
Foundation Concrete Perimeter
Sewer Public Sewer
Water Lake Michigan, Public
Structure Type Brick
New Construction false
Schools
Elementary Schools The Lane Elementary School
Middle Schools Hinsdale Middle School
High Schools Hinsdale Central High School
School District 181, 181, 86
Others
HOA Fee Include None
Ownership Fee Simple
Special Listing Condition None
Read Less Info
Want to know what your home might be worth? Contact us for a FREE valuation!

Our team is ready to help you sell your home for the highest possible price ASAP

© 2026 Listings courtesy of MRED as distributed by MLS GRID. All Rights Reserved.